


Stainless steel weld X-ray flaw detection technology
Stainless steel weld seamsX-ray flaw detection technology is a non-destructive detection method widely used in the industrial field. It is mainly used to detect internal defects of welds (such as pores, slag inclusions, unfused, cracks, etc.) to ensure that the welding quality meets the standards. Here are the core points of this technology:
1. Basic principles of X-ray flaw detection
X-ray flaw detection uses the attenuation characteristics of X-rays when passing through an object. When X-rays penetrate stainless steel welds, the density and thickness of defects (such as pores, cracks, unwelded penetration, etc.) and the metal matrix are different, resulting in different film photosensitive degrees. Defect area pairThe X-ray absorption capacity is weak, and the film has a stronger light sensitivity at the corresponding position, which shows dark colors on the negative or digital imaging, thereby identifying defects.
X-ray flaw detection imaging traditionally uses film (analog imaging), while modern times more uses digital ray detection (DR) or computed tomography (CT).
2.Suitable for stainless steel types
Austenitic stainless steel (e.g.304, 316): Pay attention to the display of pseudo-defects that may be caused by high alloy composition (such as intergranular corrosion sensitivity).
Duplex stainless steel (e.g.2205): The energy needs to be adjusted to avoid ferrite/austeinite phase differences affecting the interpretation.
Martensite/Ferritic stainless steel: The detection method is similar to carbon steel, but the crack sensitivity of the heat-affected zone needs to be considered.
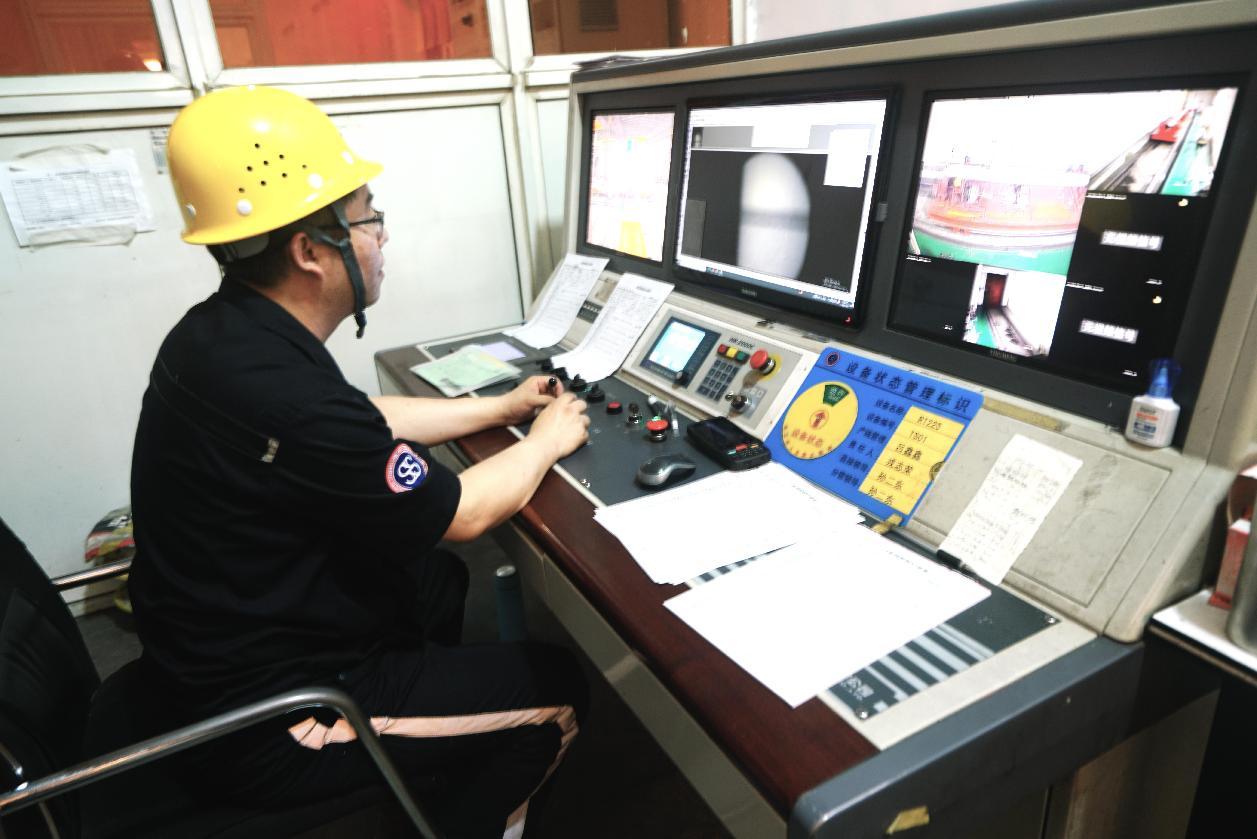
3. Flaw detection process and technical points
(1) Preparation
Clean the weld surface (remove splashes, scales).
Select the appropriate transillumination parameters (voltage, current, focal length). For example:6-8mm thick 304 stainless steel, commonly used 120-160kV, exposure amount 15-20mA·min.
Mark the transilluminated area and place lead marks (such as center marks, overlap marks) for positioning.
(2) Translucent layout method
Single-wall single-film method: the ray source is placed on the outside of the tube, the film is/The detector is placed on the other side (for accessible pipes).
Double-wall single-film method: the ray source and film are both outside the tube, illuminate one side of the tube wall and image the weld on the other side (suitable for small-diameter tubes, such asDN<100mm).
(3) Image acquisition
Film: Need to be processed in a dark room, and the quality is evaluated through a blackness meter (usually requiredD=2.0-4.0).
numberDR: Real-time imaging, dynamic adjustment of parameters.
(4) Key points of on-site operation
Marking and positioning:
Use lead characters to mark the weld number and translucent parts (e.g."12 o'clock direction").
The image meter is attached to the edge of the weld (source side) to avoid overlapping defect areas.
Scattering control:
Thin-walled tube: add lead foil filter (0.1~0.5mm) Reduce scattering.
Thick-walled tube: Use collimator to limit the angle of the beam.
Surface compensation:
Use compensation mud (such as lead rubber) to fill the gap between the pipe and the film to avoid imaging deformation.
4.Industry standards and acceptance criteria
International Standards:ASME Section V "Non-destructive Testing" and ISO 17636 "Non-destructive Testing of Welds - Ray Testing", which have specific regulations on the size and quantity of defects.
Chinese Standards:GB/T 3323-2020 "Radical Photography of Metal Melt Welding Joints" divides defects into grades I-IV, and grade I is the highest quality level.
Common defect characteristics:
Stomatal: round or oval black image with clear edges.
Cracked: Slim, winding black lines, sometimes bifurcated.
Unwelded: Linear black stripes along the center of the weld.
Slag inclusion: Black spots or strips of irregular shapes.
5.Technical difficulties and countermeasures
High alloy interference: coarse grains of austenitic stainless steel can easily cause scattering noise, microfocus can be usedX-ray machines or gamma sources (such as Se-75) improve clarity.
Thin plate detection: thickness <At 2mm, low energy (such as 50-80kV) is used with particulate film.
Curved welds: Use flexible imaging plates (IP) or circumferential exposure technology.
6. Safety protection
Radiation protection: Set up a warning area (control area)≥30μSv/h), use lead shield or remote control of the device.
Personal protection: Wear lead apron, wear dosimeter, and complyALARA Principles (reasonable minimum exposure).
7. Standards and acceptance
International Standards:ISO 17636 (film/digital ray), ASME Section V.
Chinese Standards:GB/T 3323-2019 (three-level acceptance of A/B/C).
Acceptance level: For example,ISO 5817 Class B requires that the diameter of the air pore is ≤1mm and the number is ≤3/100mm.
8. Emerging technologies
Phase contrast imaging: Improve the detection rate of micro cracks (especially for austenitic stainless steel).
AI-assisted review: Automatically identify defects (such as crack classification, size measurement) through deep learning.
DR real-time imaging: Portable DR systems (such as PerkinElmer XRD 3500) can instantly view defects and are suitable for field operations.
CT three-dimensional reconstruction: chromatographic analysis of small-diameter complex welds (such as nuclear power plant instrument control) to locate the spatial distribution of internal defects.
Stainless steel weld seamsX-ray flaw detection requires optimizing exposure parameters based on material characteristics, focusing on controlling scattered lines and contrast, and identifying defects through standard film review procedures. With the development of digital technology, traditional film flaw detection is gradually upgrading towards intelligence and efficiency, and will pay more attention to improving detection accuracy and automation levels in the future.
What is Welding Procedure Qualification
Metallographic structure common in steel


