


Metal hardness detection
Hardness is an important performance indicator for measuring the hardness and hardness of metal materials. It indicates the ability of the material to resist locally pressing hard objects into its surface. It generally reflects the ability of plastic deformation, indentation or scratches. Generally, the higher the hardness, the better the wear resistance.
According to the test method, hardness is divided into three types.:Scratch hardness, press hardness, rebound hardness:
Scratch hardness: It is mainly used to compare the softness and hardness of different materials. The method is to choose a rod with different softness and hardness at both ends, and to scratch the material being measured along the rod, and determine the softness and hardness of the material being measured according to the location of the scratches. Qualitatively speaking, the scratches drawn by hard materials are long, while the scratches drawn by soft materials are short.
Press-in hardness: The ability of the material surface to resist plastic deformation caused by another object when pressed in,The specified indenter is pressed into the material to be measured with a certain load, and the softness and hardness of the material to be measured is compared with the size of local plastic deformation on the surface of the material. Due to the different indentation head, load and load duration.
Rebound hardness: The hardness of the material is determined by impacting the sample at a certain height with a hammer head of a certain mass and measuring the rebound height of the material surface.
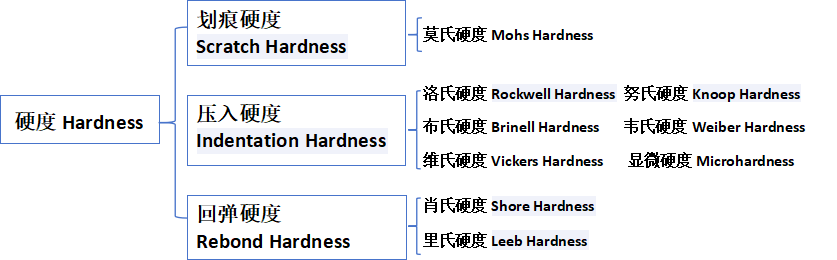
Commonly used hardness indicators include Brinell hardness, Rockwell hardness and Vickers hardness. All of them are press-in hardness. The hardness value indicates the ability of the material surface to resist plastic deformation caused by another object when pressed into it.
- Brinell hardness
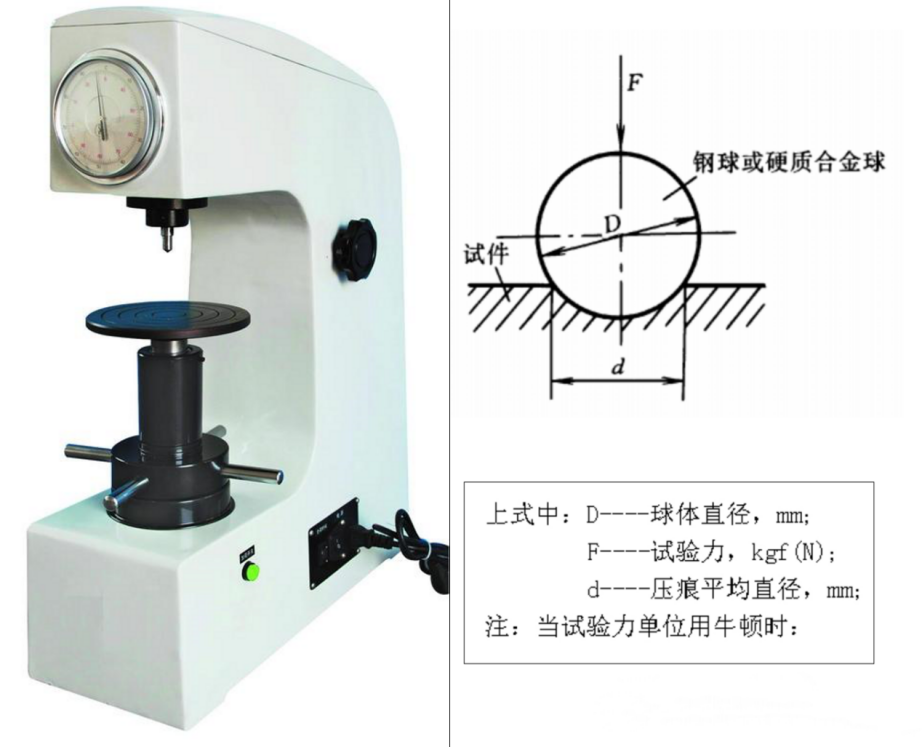
Brinell hardness schematic diagramBrinell hardness schematic
Principle of Brinell hardness measurement: using diameter D quenched steel ball or cemented carbide ball indenter with corresponding test force F Press into the surface of the material, remove the test force after the specified holding time, and measure the average diameter of the residual indentation with a reading microscope.d, the hardness value is represented by the pressure exerted on the perpendicular surface area of the spherical crown indentation. Actual measurements can be measured d After the value is checked, the hardness value can be obtained, or calculated (see the calculation formula below, the formula is from ASTM E10). Common symbols for Brinell hardness HB or HBWexpress.
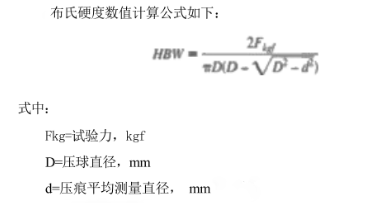
Brinell hardness characteristics:
Advantages: The measurement value is stable, accurate, and can reflect the average hardness of the material more realistically;
Disadvantages: Large indentation, slow operation, and not suitable for mass-produced finished and thin-shaped parts;
Brinell hardness measurement range: used for hardness measurement of raw materials and semi-finished products, and can be used to measure cast iron; non-ferrous metals (non-ferrous metals), steels with lower hardness (such as annealing, normalized, and tempered steels).
- Rockwell hardness
Rockwell hardness measurement principle:
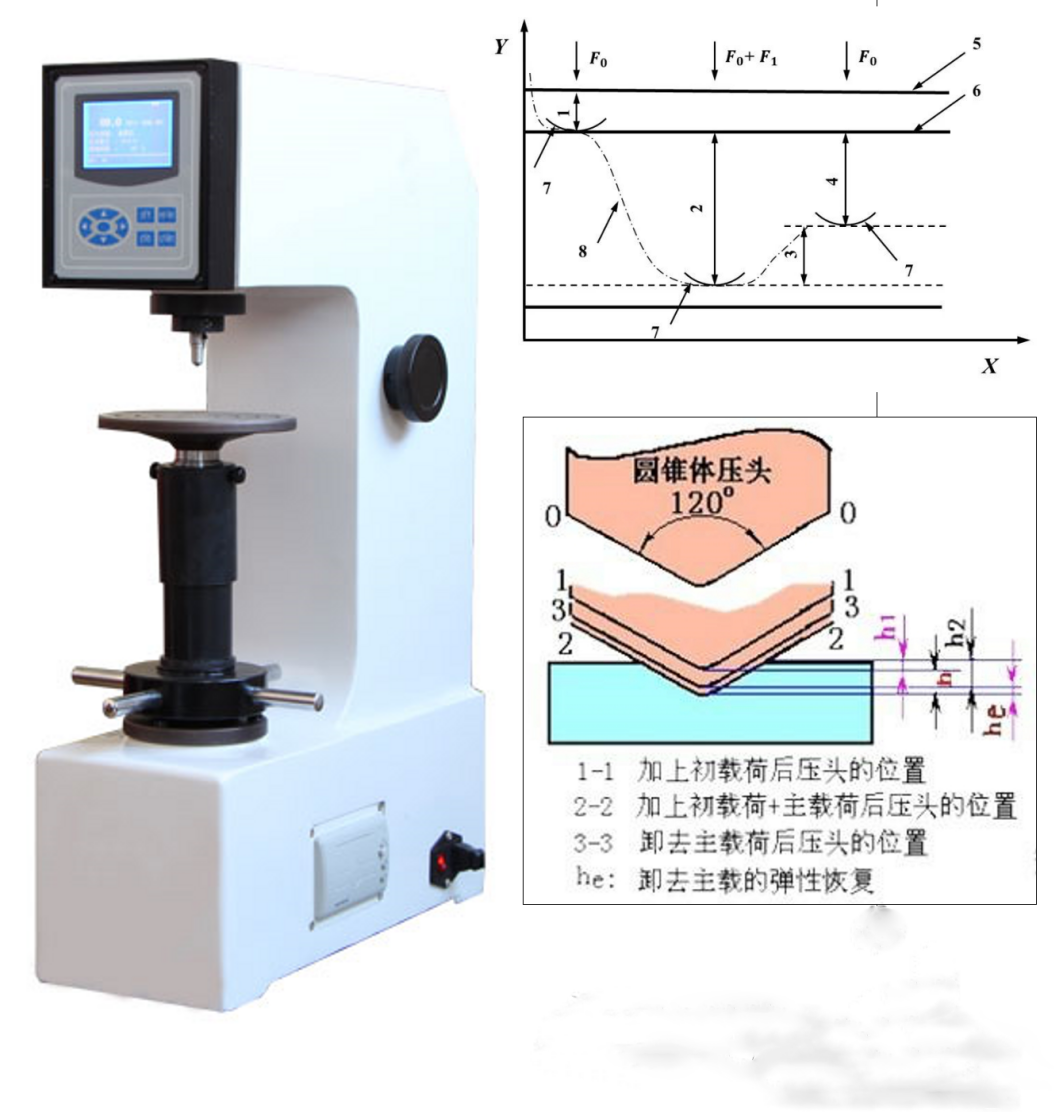
LuoSchematic diagram of hardnessRockwell hardness schematic
Select the appropriate indenter (diamond ball cone indenter orTungsten Carbideball) and load.Put the headPressureenterThe depth left behind the sample surface is used to determine the hardness value of the material, and the test force is divided into two levels (first test force)F0and main test forceF1) Press into the surface of the sample. After the initial test force is loaded, the initial indentation depth is measured. The main test force is then applied and the final indentation depth is measured when the primary test force is maintained after the main test force is removed..
The Rockwell test is generally divided into two categories:Rockwell hardness test and surface Rockwell hardness test. The obvious difference between the two experimental classifications lies in the difference in the experimental forces used. For Rockwell hardness test, the initial test force is 10kgf(98N), the total test force is 60kgf(589N),100 kgf(981N) and 150kg (1471N). For surface Rockwell hardness test, the initial test force is 3kgf(29N), the total test force is15kgf(147N),30 kgf(294N) and 45 kgf(441N).
Rockwell hardness is based on the difference between the final indentation depth and the initial indentation depthhand constantsNandSCalculated,formula:HR = N-h/S
N--Constant, diamond indenter value100, ball head value130
h——Remove the main test force, the depth of the indentation residue under the initial test force
S--Rockwell hardness testGet the value0.002,Surface Rockwell hardness testGet the value0.001
The shallower the indentation depth of the material, the higher the Rockwell hardness. On the contrary, the lower the Rockwell hardness.
There are three commonly used Rockwell hardness:HRA, HRB and HRC, among which HRC The most widely used.
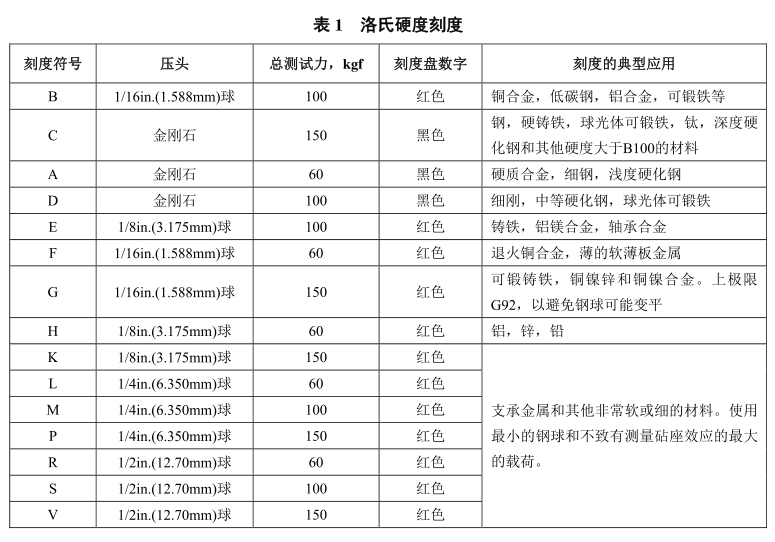
Rockwell hardnessFeatures:
Advantages: It is fast and easy to operate, and the hardness value can be read directly from the dial. Due to the small air pressure,soThe hardness of thinner workpieces can be replicated.
Disadvantages: The accuracy is poor and the hardness value fluctuates greatly. Usually, it should be measured several times in different parts of the sample, and the average value is the hardness value of the material.
- Vickers hardness
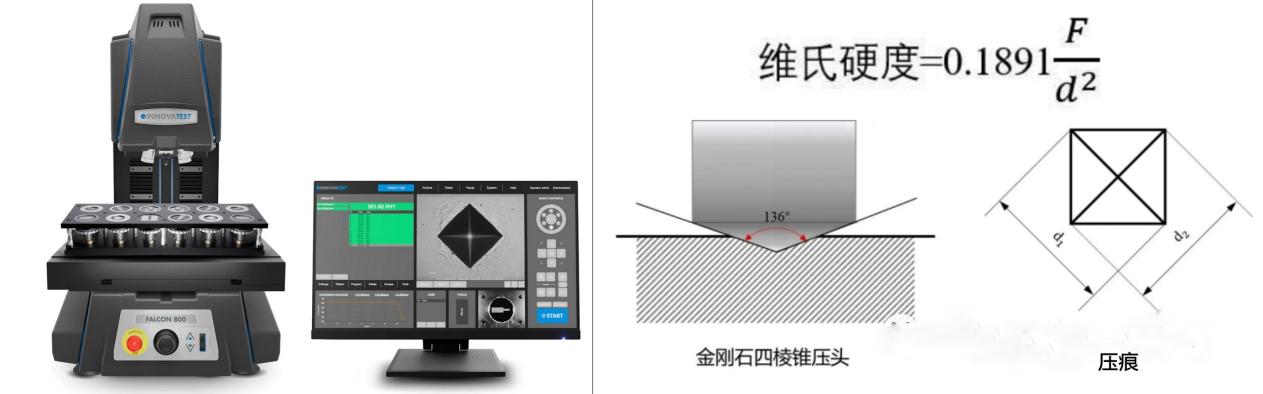
dimensionSchematic diagram of hardnessVickersl hardness schematic
Vickers hardness (symbol HV), similar to Brinell hardness. The angle of the opposite surface is136°Diamond quadrilateral pyramid indenter, with specified test forceFPress into the sample surface, remove the test force after maintaining the specified time, and measure the diagonal length of the indentation on the sample surface. The hardness value is represented by the average pressure exerted per unit surface area of the positive quadrilateral indentation.
HV =constant×Testing force/Indentation surface area≈0.1891 F/d2
Where:HV-Vickers hardness symbol;F--Testing force,N;d--Two diagonal lines of indentationd1,d2arithmetic average ofmm;
Characteristics of Vickers hardness test:
advantage:(1)The indentation of Vickers hardness test is square in quadrilateral, with clear light profile and more accurate diagonal measurement. Therefore, Vickers hardness test is the most accurate among the commonly used hardness test methods, and its repeatability is also very good, which is better than the Brinell hardness test.
- Vickers hardness test measurement range is wide, and can measure almost all metal materials commonly used in the industry, from very soft materials (several Vickers hardness units) to very hard materials (3000All Vickers hardness units can be measured.
- The biggest advantage of Vickers hardness test is that its hardness value is independent of the magnitude of the test force. For materials with uniform hardness, the test force can be selected at will, and its hardness value will not change. This is equivalent to having a uniform scale over a very wide range of hardness. In comparison, it is superior to Rockwell hardness test.
- In the range of medium and low hardness values, on the same uniform material, the Vickers hardness test and Brinell hardness test results will obtain approximately hardness values.
- The test force of Vickers hardness test can be as small as 10gf, the indentation is very small, which is very suitable for testing thin sheets and thin wire materials.
Disadvantages: Vickers hardness test efficiency is low, requires high testing technology, and requires high surface finish of the sample. It usually requires a special sample, which is troublesome and time-consuming to operate.
Several commonly used welding methods for welding steel pipes
Common metallographic structure of steel


